


An eDesign New Build consultation is not about buying design advice.
It’s about taking control of your project.
What you receive is a 200-plus page colour and finish schedule that functions as a master document. This isn’t a mood board. It isn’t inspiration or a handful of pretty renderings. It’s a fully resolved plan that connects every fixed finish in your home—flooring, tile, cabinetry, counters, plumbing, lighting, paint—into one cohesive vision.
And that document changes the power dynamic on the job site.
Avoid being unprepared
AI Generated
Here’s the reality: your builder is running a business built on efficiency and margin. That’s not a criticism, it’s the structure of the industry. Materials are standardized, paint is bought in bulk, and the same 12 x 24 grey floor tile shows up in bathroom after bathroom because it keeps costs predictable and timelines tight.
When you ask for something outside that system—a warmer neutral, a timeless mosaic floor, a cabinet finish that actually relates to your flooring—you can expect pushback. Not because it’s wrong, but because it disrupts the machine. Deviations cost time. Time costs money. “That’s not standard” is often code for “this complicates our process.”
Without a clear finish plan, most homeowners fold. They start making decisions based on price or pressure instead of cohesion. One downgrade here, one substitution there, and suddenly nothing relates.
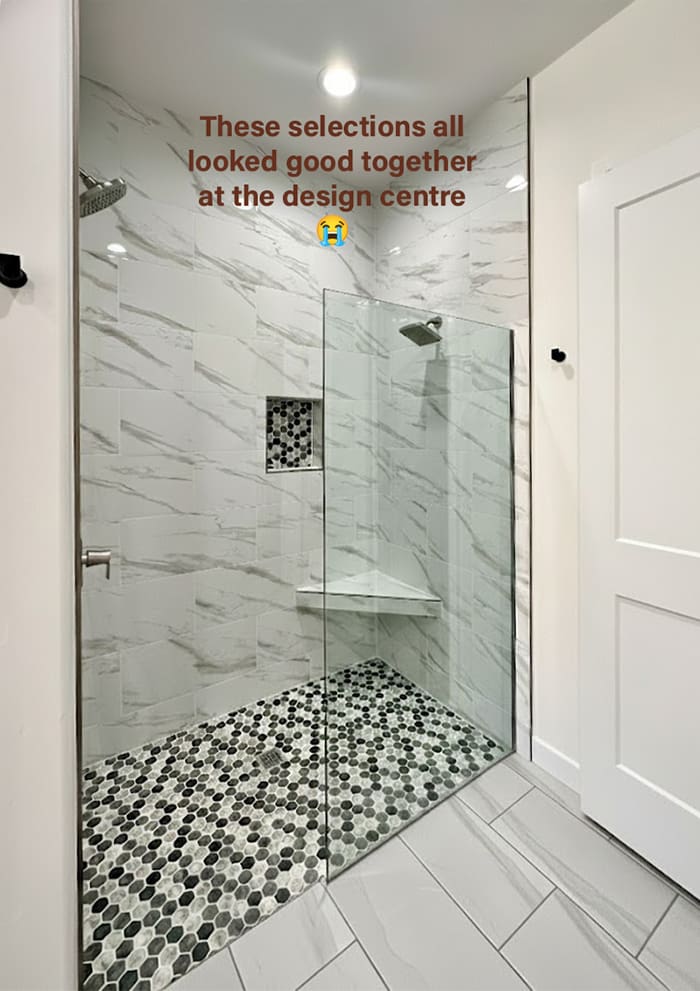
A builder basic bathroom that started out promising
Substitutions can derail the whole project
I once had a client tell me, “I had to choose a substitution for my granite countertop and I didn’t bring any of my finishes with me. It clashes with everything else in my kitchen and my husband says it is never coming out.” That is what happens when decisions are made in isolation.
If you aren’t crystal clear on what you want and why, you will be pulled toward whatever is easiest for everyone else. Your builder won’t live in the home for years. You will. And yet homeowners routinely hand over authorship because they don’t have the full vision mapped out.
That’s what the schedule protects.
The power of a comprehensive plan
My New Build eDesign consultation delivers 200+ pages of fully resolved finish and colour combinations tailored specifically to your home, with clear design rationale behind every decision. You don’t just know what to choose—you understand how each element relates to the whole.
A gorgeous eDesign new build project
Here are more images (below) of the gorgeous new build after images we received from a client recently. She sent them in along with this (summarized) note:
Hello, Design team at MK.
In late 2022, I received two eDesign packages – one New Build interior and one New Build exterior. They were a great guide and resource for me as I worked with our architects and local interior designer to make my final choices for our new build.
Professional photographs were taken of the interior and exterior, and I thought I’d share them with you.
I couldn’t be happier with the outcome. Our house feels styled, yet still absolutely timeless.The guidance was a lifesaver, helping us skip the “trendy” traps and invest in timeless finishes that truly last. It completely shifted my mindset, teaching me to look at the big picture rather than getting overwhelmed by isolated, emotional decisions.
The eDesign packages felt like having a roadmap; they kept us on the same page with our builder and saved us from endless second-guessing. Her organized, practical approach turned the stress of building into a confident, enjoyable experience, and we couldn’t be happier with our home.
Thank you for the great guidance, and I hope you agree that the final product is truly outstanding.
Sincerely,
SharleneI often get asked: Maria, your style is so traditional, can you help with a modern home?
Yes, of course. My eDesign consultations are custom to the home you’re building. This project was in the prairie modern style. An iteration that has its own timeless references. Here’s the pretty walnut kitchen.
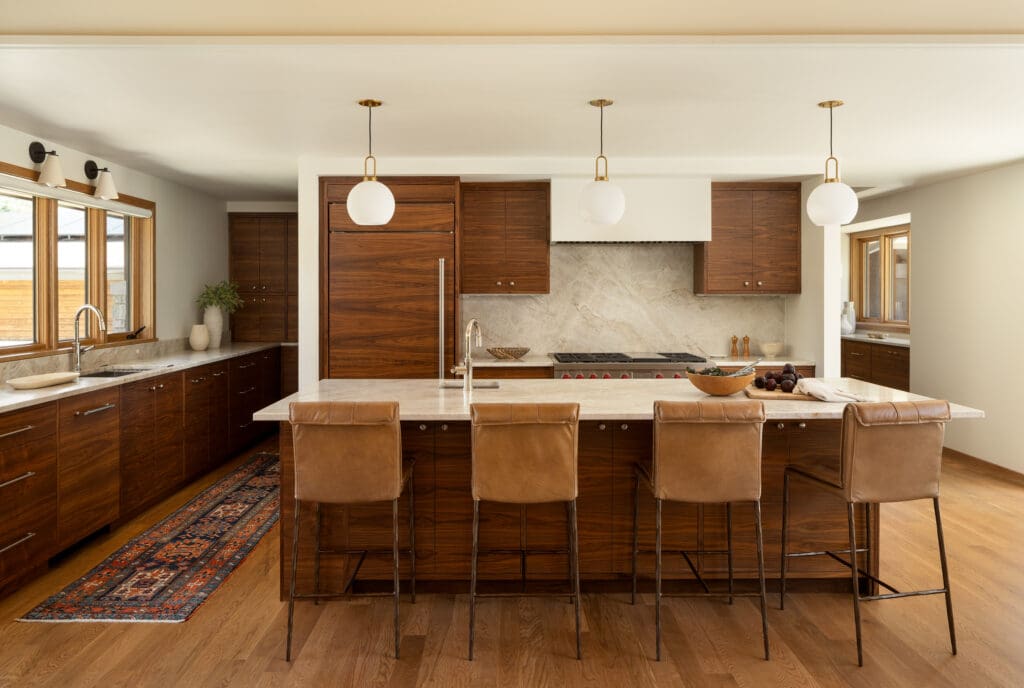
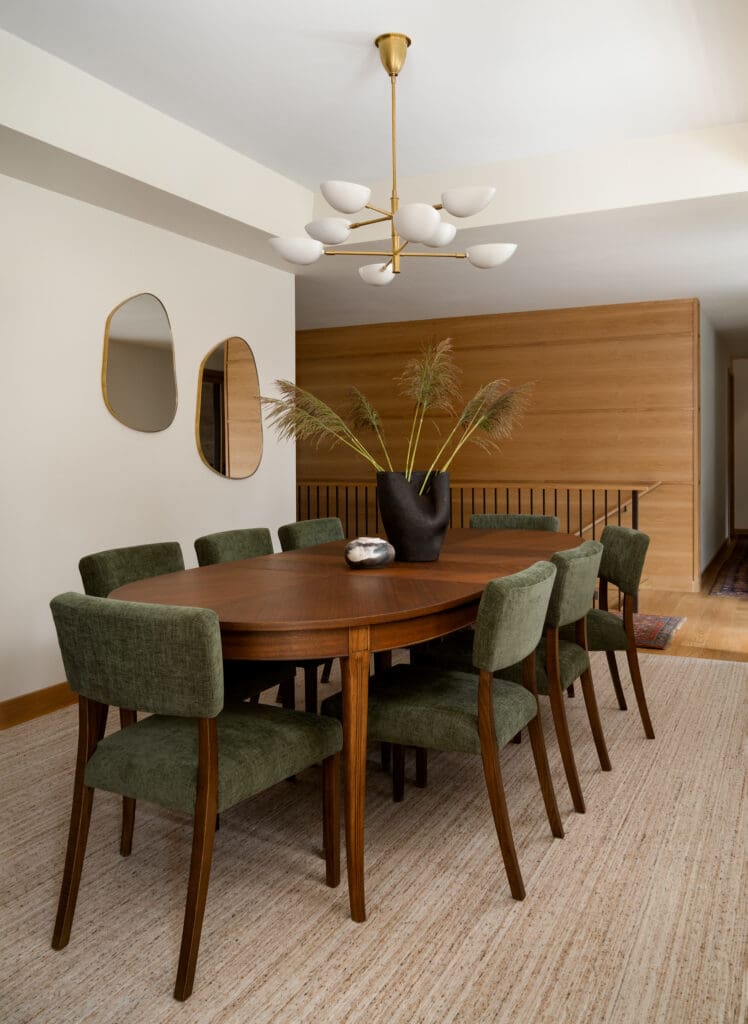
Photos by Landre Photography
The timeless stone fireplace.
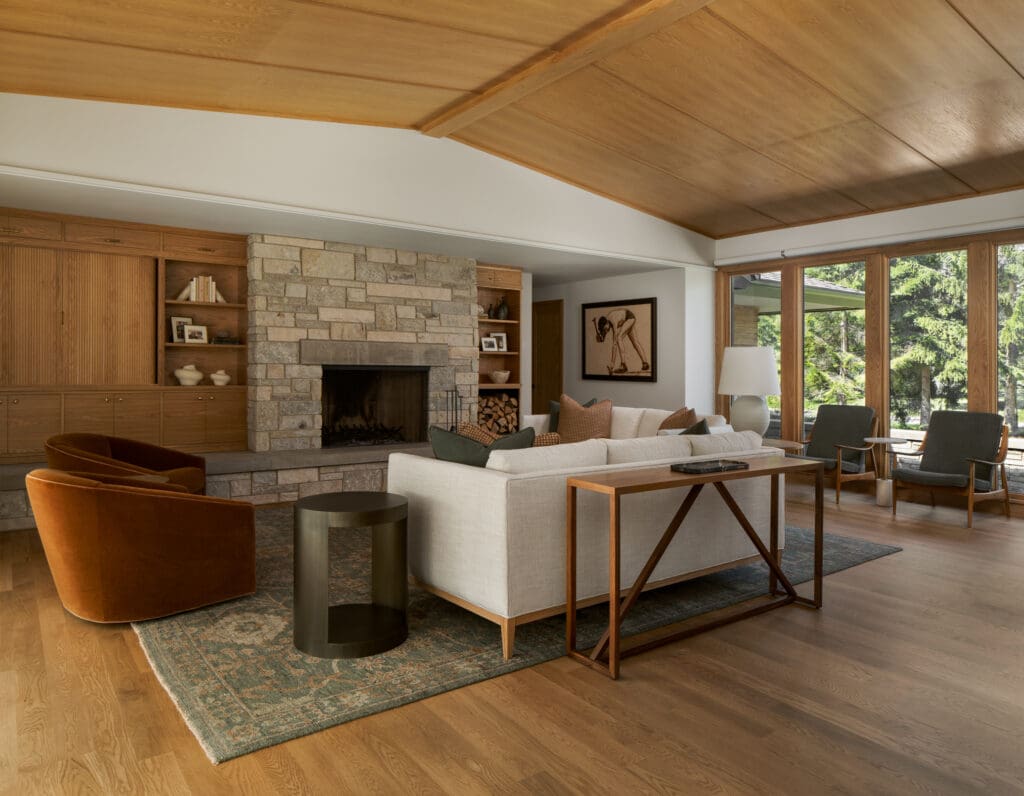
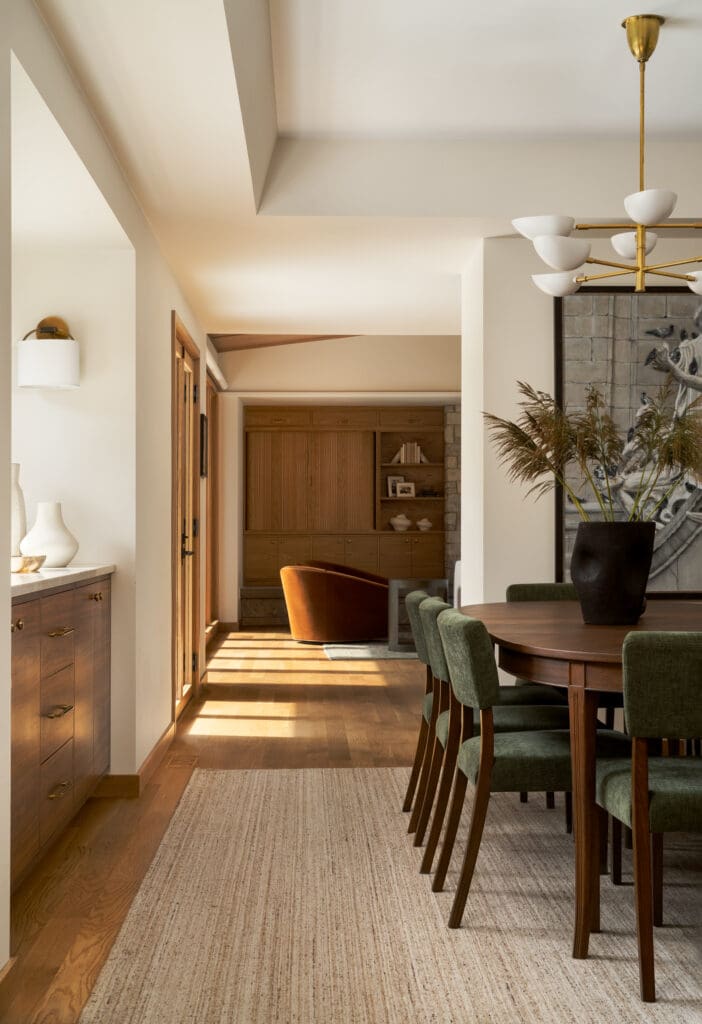
A beautiful balance of wood and warm neutrals.
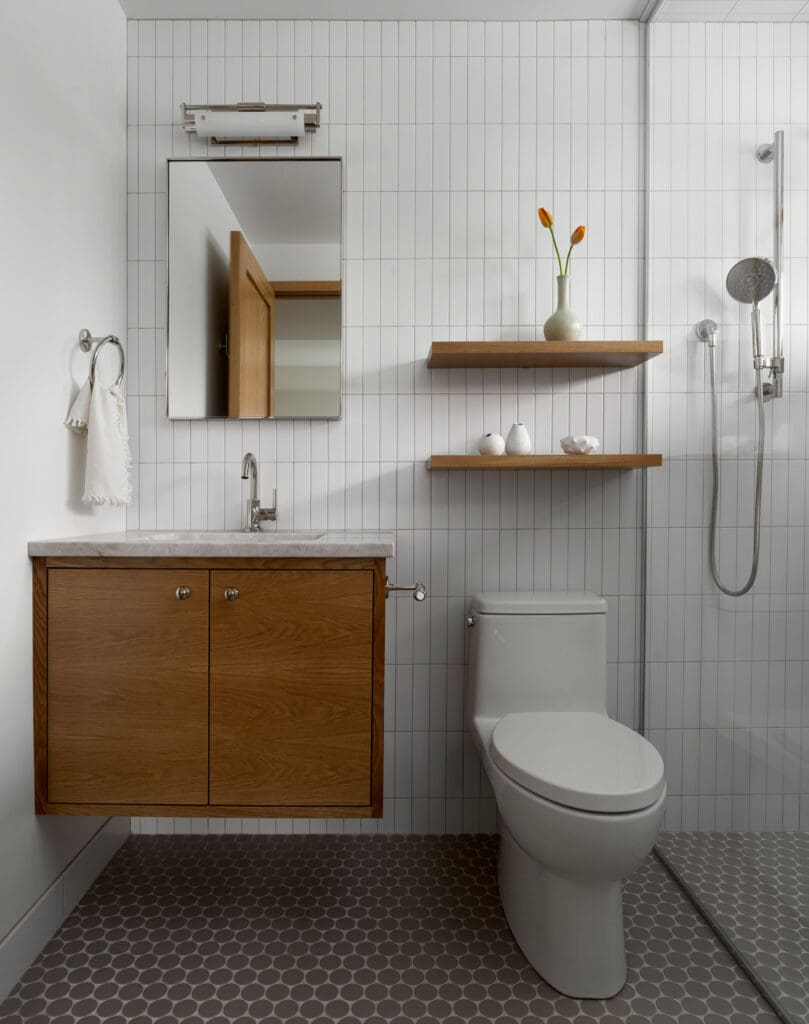
The timeless modern bathroom.
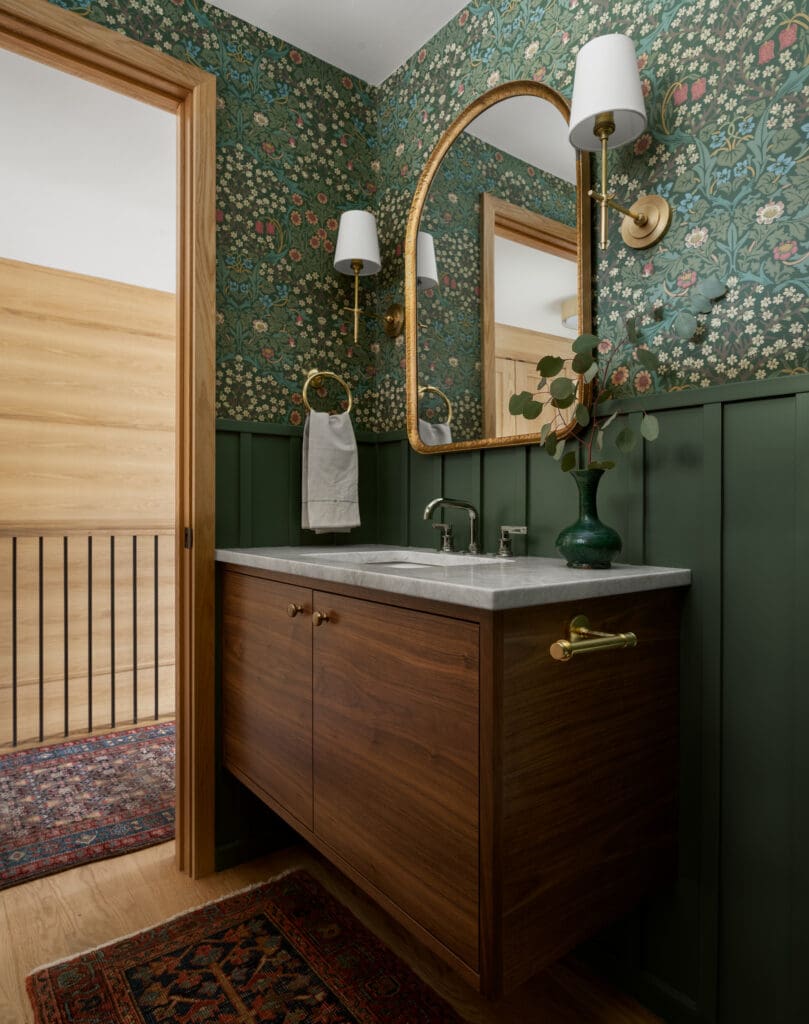
The pretty powder room.
The perfect prairie modern exterior.
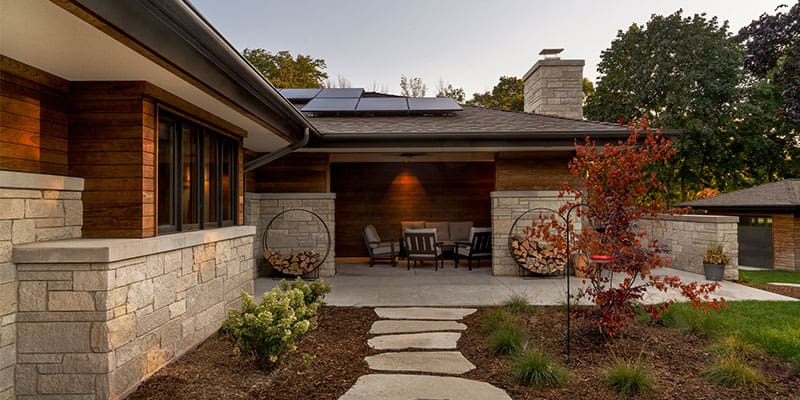
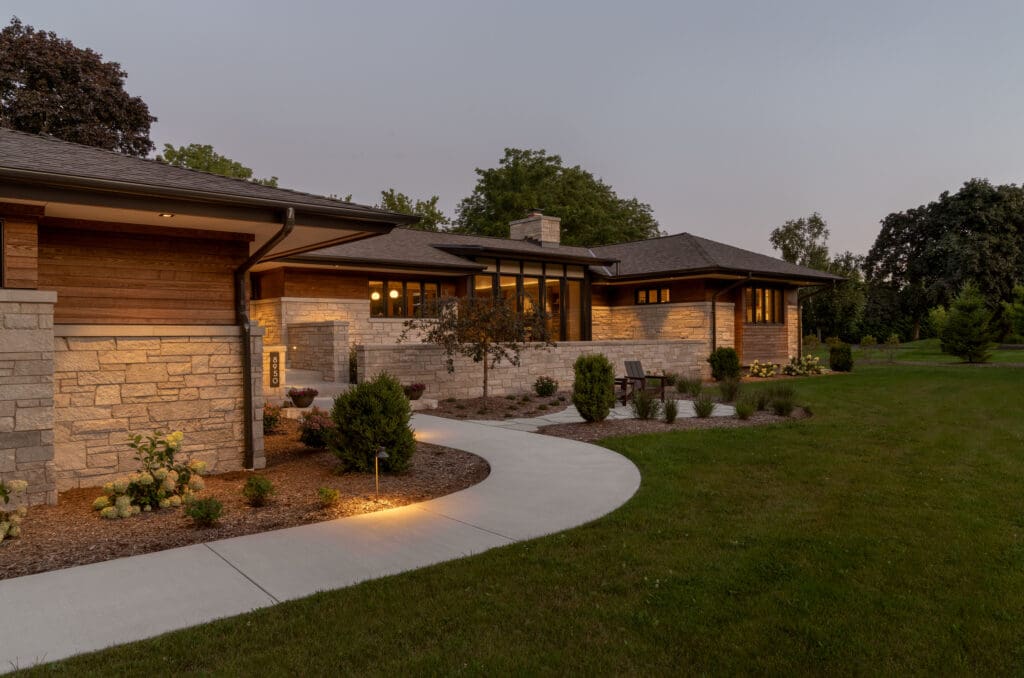
So incredible right? Beautifully done project Sharlene, thanks for sharing!
Getting the right outcome for your investment
With that plan in your hand, your conversations change. At the design centre you can say, “We’re keeping this cabinet finish because it relates to the flooring,” or “Yes, this tile is worth upgrading because it defines the kitchen,” or “No, the exterior colour needs to stay—it was selected to balance the stone.”
You stop reacting to pricing pressure and shortcuts and start executing a strategy.
Drywall and framing are standard. Anyone can build walls. What determines whether your home feels custom and timeless or like every other spec build on the street is the relationship between the finishes—the undertones, the proportions, the way the exterior connects to the interior.
A builder builds the structure. A finish plan builds the beauty.
Without one, you’re negotiating in the dark. With one, you’re leading the project.
That’s what the investment actually buys.
It’s our busiest eDesign project season save your spot for your new build eDesign consultation now. They sell out quickly.
See all eDesign packages here.
Related Posts
10 Steps to Planning a Timeless New Build

Beautiful home. Thanks for posting the photos.
Such a beautiful home. Love the mix of wood and warm neutrals. Would you mind sharing the wall color in the dining room & living room?
It sure looks like a designer was there! You and the homeowner absolutely killed it. Great work everyone. This is the total vision executed just as all those people building a dream home hope for.
PS, Maria, you said it about the builder machine and they will fill in the blanks if you don’t already know on the spot. Clear and concise and on the nose (as usual)!
Beautiful home, inside and out. Your advice is spot on as usual, Maria.
Incredible home! Great way to illustrate the value of a plan.
Hooray for William Morris wallpaper
Stunning! 🤩
Absolutely beautiful and timeless, love all the wood, textures and finishes! If possible, please share the information for the rug in the dining room. Thank you!
I notice that the flooring is not continuous as I believe was suggested for a one level home (one of your blogs). Is the exception for bathrooms? I am interested in understanding how flooring should flow on a one level home.
Always impressed when something not really in my style zone is a chef’s kiss! This is such a beautiful and timeless design. Ten or fifteen years from now it will still be stunning!
Now imagine it with grey walls????
We own a 1930’s ‘character’ home that we are getting ready for market. First thing the painter proposes is a grey paint. Throughout! Nope, no, non!! Not with predominately yellow beige undertones throughout the house. Pulled out my colour wheel and made
that boy heel. He actually saw what I meant and thanked me but I gave all credit to Maria!
We sample painted my paint choice on a few walls so far everyone agrees it’s the better choice. BM Gentle Cream vs his choice BM Natural Cream which reads greigey blue on our walls.
At 20,000.00to paint this house we can’t afford mistakes.
Stunning home! Home owners must be so thrilled!
This is a beautiful designed home. Love the warm color. Would you please share the wood floor color? Thank you.
Beautifully cohesive throughout. Reminds me of Taliesin, Prairie Style of Frank Lloyd Wright, iconic architect and designer.
I came on here to say the same thing!
OMG! This home is absolutely gorgeous! Such a timely article. I have a 1950s MCM home and this validated my decision to keep the original dark would cabinets in my kitchen. And helped with my decision to install the same color with my new bathroom addition and then to carry it out in my bathroom updates in the coming years. Love this!